
Services
Architecture & Engineering
Architecture and engineering for Cyprus building projects, developed as a coordinated path from brief and feasibility to technical documentation.
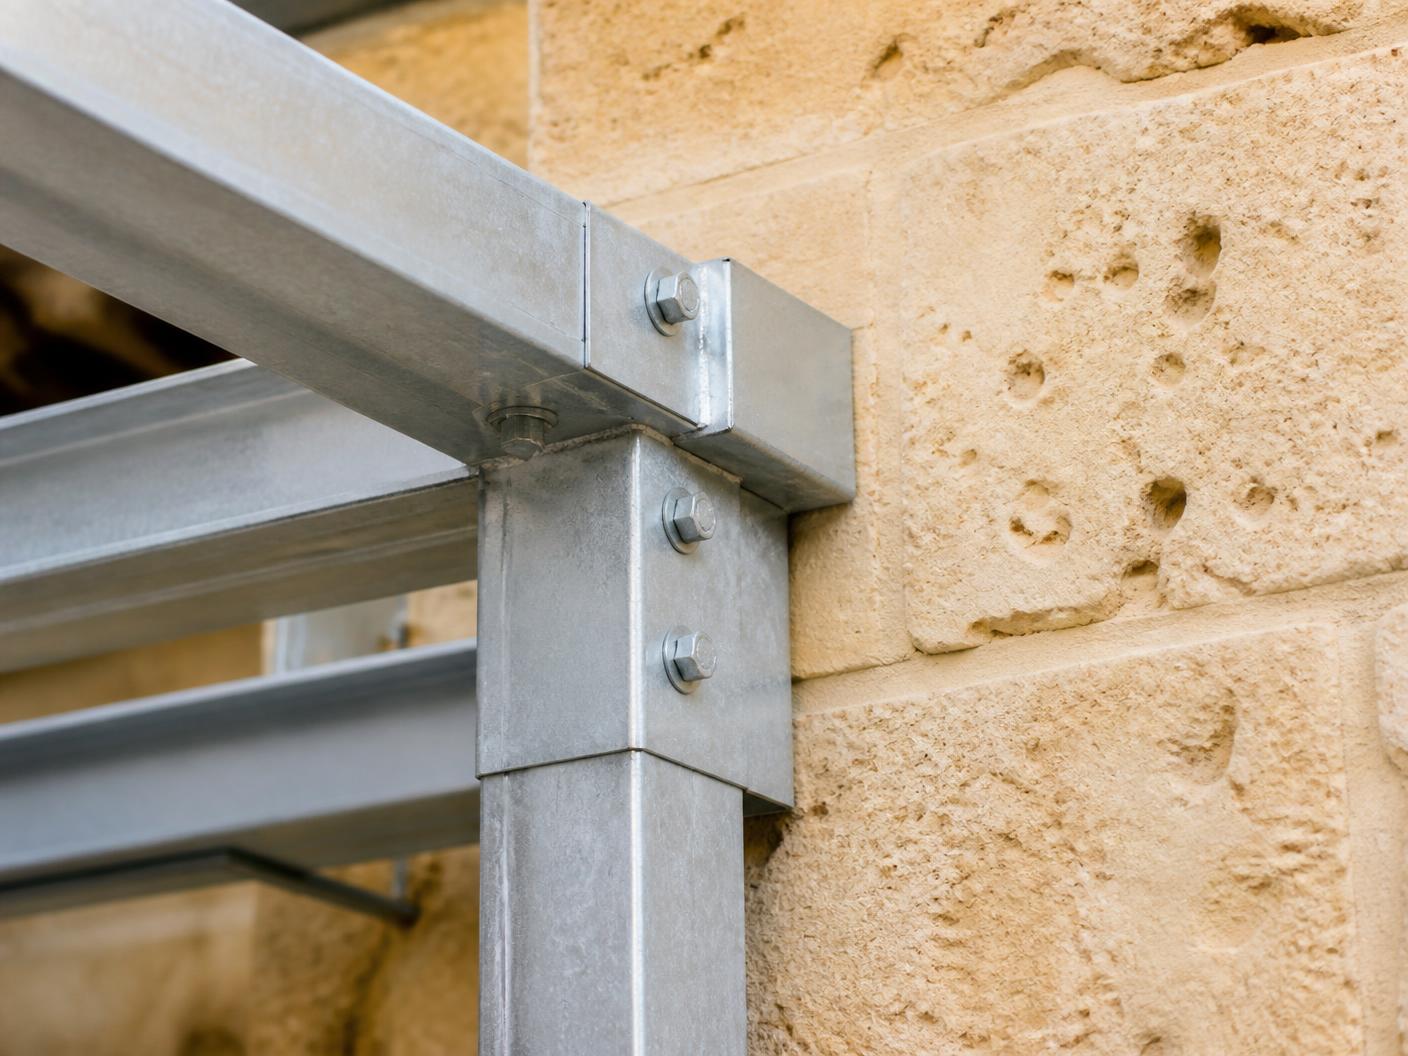
Pelasgos brings architectural thinking and engineering input into the same project process. The aim is to develop a proposal that responds to the client, the site, the building system and the documentation the project requires.
This page consolidates the former architecture, building engineering and professional-services pages into one commercial hub. It gives clients a single starting point whether they are considering a new home, an extension, a renovation or a technically led construction project.
The precise appointment depends on the project stage and needs. Pelasgos can help shape the brief, review feasibility, develop the design and coordinate structural information, approvals documentation and construction information as an agreed scope.
What the service includes
- Brief development and feasibility review
- Concept and developed architectural design as required
- Structural engineering input for the proposed building system
- Coordination of permit and construction documentation
- Technical coordination with the wider project team
Key benefits
One coordinated brief
Client requirements, site information and technical constraints are brought together before the proposal is developed in detail.
Buildability considered early
Structural and construction input can inform the design while decisions are still being made.
Defined project stages
The required design, engineering and documentation can be set out as an agreed scope appropriate to the project.
Continuity into construction
Where Pelasgos is also appointed to build, the design information can remain connected to the team delivering the work.
How the work runs
- 01
Brief & site review
We review the plot or existing building, your requirements and any constraints that shape what is possible.
- 02
Design & engineering
Architectural design and structural engineering are developed together and issued as a coordinated set of drawings.
- 03
Documentation & permits
Drawings and calculations are prepared for the approvals the project requires.
- 04
Construction
The frame, envelope, services and finishes are built to the documented scope and sequence.
- 05
Handover
Final checks, documentation and handover of the completed building.
Relevant projects
View all projectsPractical questions
Can you start with an undeveloped plot?
Yes. Available plot information, the client brief and relevant constraints can be reviewed to establish the appropriate first design stage.
Can I appoint Pelasgos for design before deciding on construction?
The appointment can be discussed around the stage and scope you need. The deliverables should be agreed clearly at the outset.
Do you prepare documentation for approvals?
Pelasgos can coordinate the documentation required for the agreed project scope. The exact submissions and consultant input depend on the project.
Does this service cover extensions and renovations?
Yes. Architecture and engineering input can support existing-building projects as well as new homes, with the service shaped around the proposed work.
Other services
Plan your project
Share your site, existing building or initial brief with Pelasgos Homes. We will help define the right next step for the project.
Plan your project