
Services
Steel Frame Homes
Design and construction of steel frame homes in Cyprus, coordinated from the first brief through the building envelope and finishes.
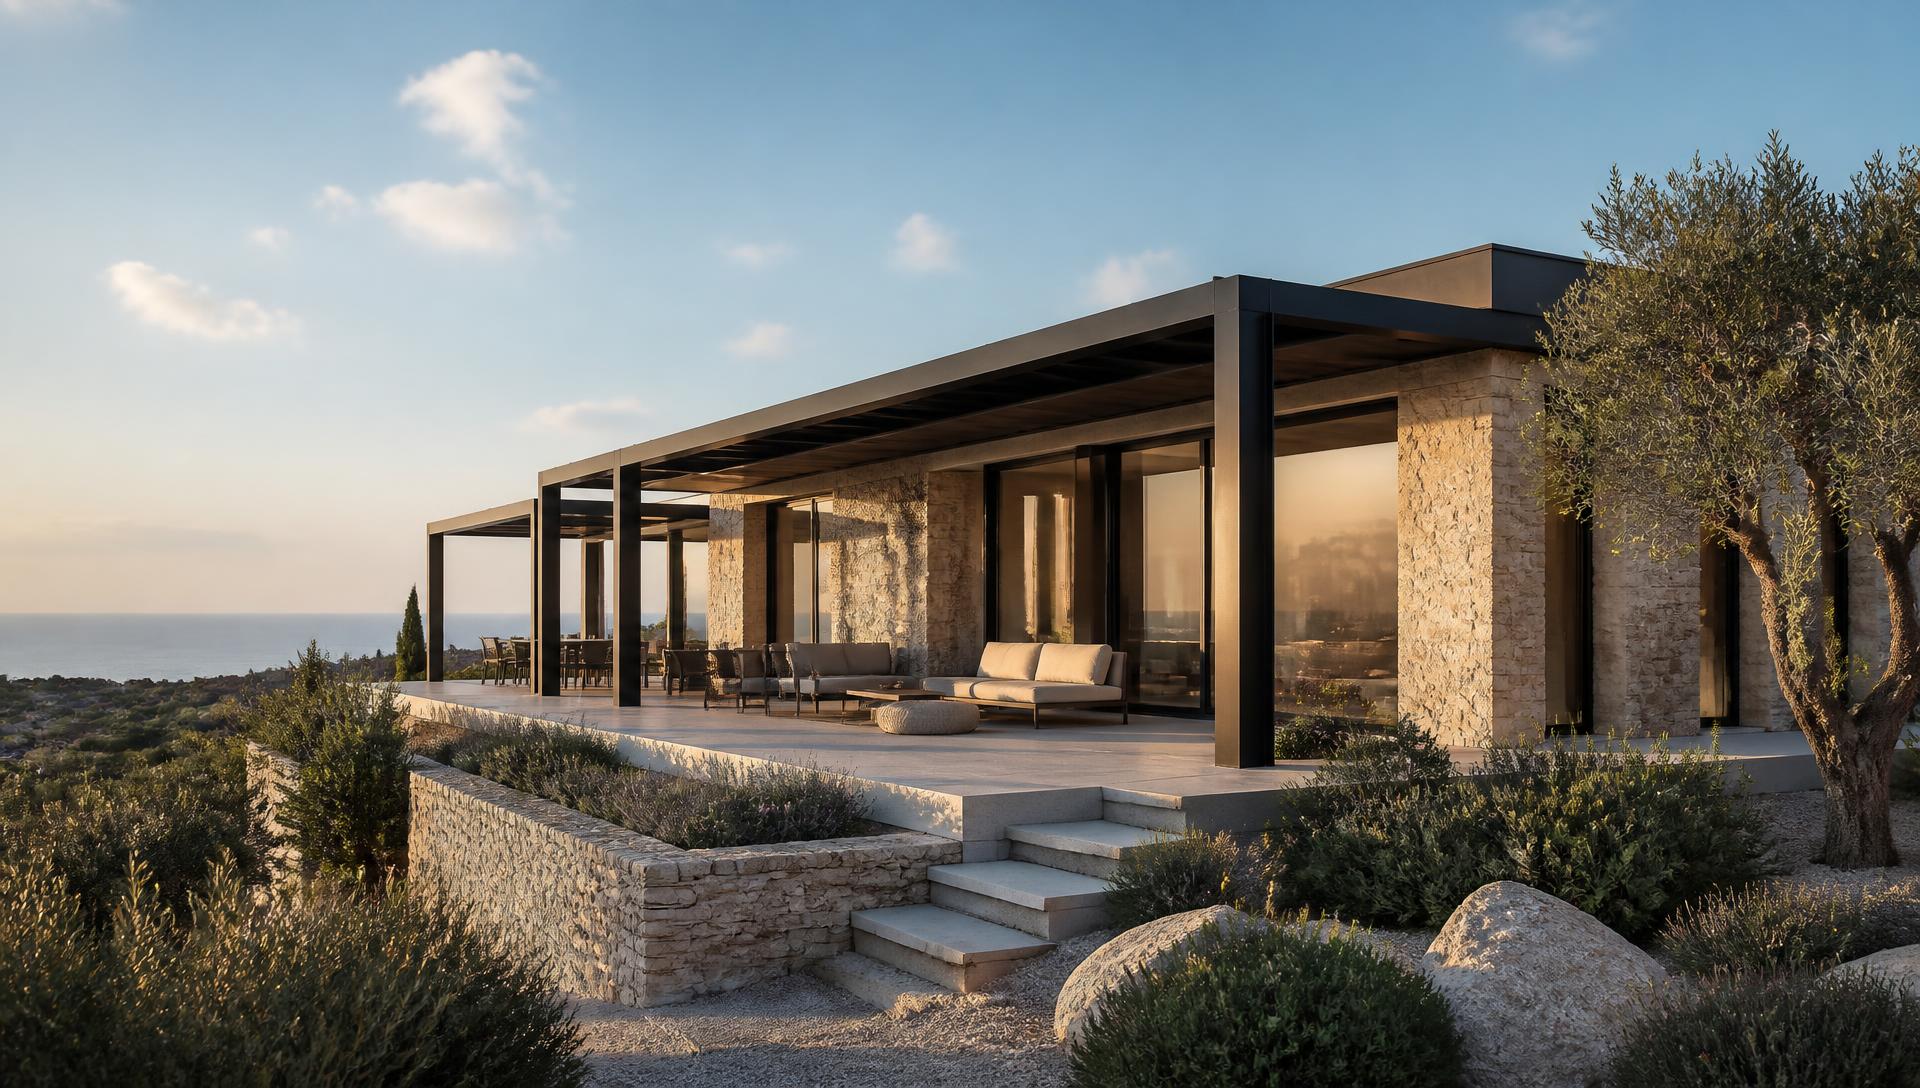
Pelasgos Homes develops new homes around a coordinated steel structural system. The design responds to the plot, the proposed architecture and the engineering requirements of the individual project before construction begins.
Steel framing can support a wide range of residential layouts and architectural approaches. The important decision is not simply the choice of frame, but how the structure, external envelope, roof, services and internal spaces are resolved as one buildable package.
Pelasgos brings architecture, engineering and construction planning together so that structural decisions are considered alongside the way the home will be used. Each proposal is reviewed on its own merits; foundation, envelope and finish specifications are developed for the project rather than assumed from a standard model.
What the service includes
- Review of the plot, brief and proposed building arrangement
- Architectural and structural coordination
- Steel frame fabrication and on-site assembly
- Coordination of the building envelope, roof and service routes
- Construction and finishes to the agreed project scope
Key benefits
Coordinated from the outset
Architecture, structural design and construction planning are developed together, reducing gaps between the drawn proposal and the work on site.
Designed for the individual site
The structural arrangement and wider specification respond to the plot, the proposed home and the requirements established during design.
Clear construction information
The frame is prepared from coordinated technical information, giving the project team a defined basis for fabrication and assembly.
One complete building approach
Pelasgos can coordinate the frame with the envelope, services and finishes rather than treating the structure as an isolated package.
How the work runs
- 01
Brief & site review
We review the plot or existing building, your requirements and any constraints that shape what is possible.
- 02
Design & engineering
Architectural design and structural engineering are developed together and issued as a coordinated set of drawings.
- 03
Documentation & permits
Drawings and calculations are prepared for the approvals the project requires.
- 04
Construction
The frame, envelope, services and finishes are built to the documented scope and sequence.
- 05
Handover
Final checks, documentation and handover of the completed building.
Relevant projects
View all projectsPaphos, Cyprus
A modern home with steel frame structure in Paphos
Pedoulas, Cyprus
Holiday house in Pedoulas made from steel frame
Agia Anna, Cyprus
Light gauge steel frame home in Agia Anna
Pissouri, Cyprus
Pissouri Residence
Xylofagou, Cyprus
Xylofagou Steel Frame Residence
Kakopetria, Cyprus
Steel frame home in Cyprus, Kakopetria
Ypsonas, Cyprus
Steel frame home in Ypsonas
Souni, Cyprus
Steel house in Souni
Practical questions
Can a steel frame home be designed for my own plot?
Yes. The process starts with the plot, your brief and the available site information. The design and engineering are then developed for that specific project.
Do you offer standard house models?
Pelasgos can discuss the most suitable starting point for your brief, but the final proposal still needs to respond to the site, accommodation needs and project approvals.
What information should I provide first?
A location or plot reference, any available survey or planning information, your preferred spaces and an indication of the finish you have in mind are useful starting points.
Can Pelasgos handle design as well as construction?
Yes. Architecture and engineering can be coordinated with the construction scope so that the project is developed as one coherent package.
Other services
Plan your project
Share your site, existing building or initial brief with Pelasgos Homes. We will help define the right next step for the project.
Plan your project