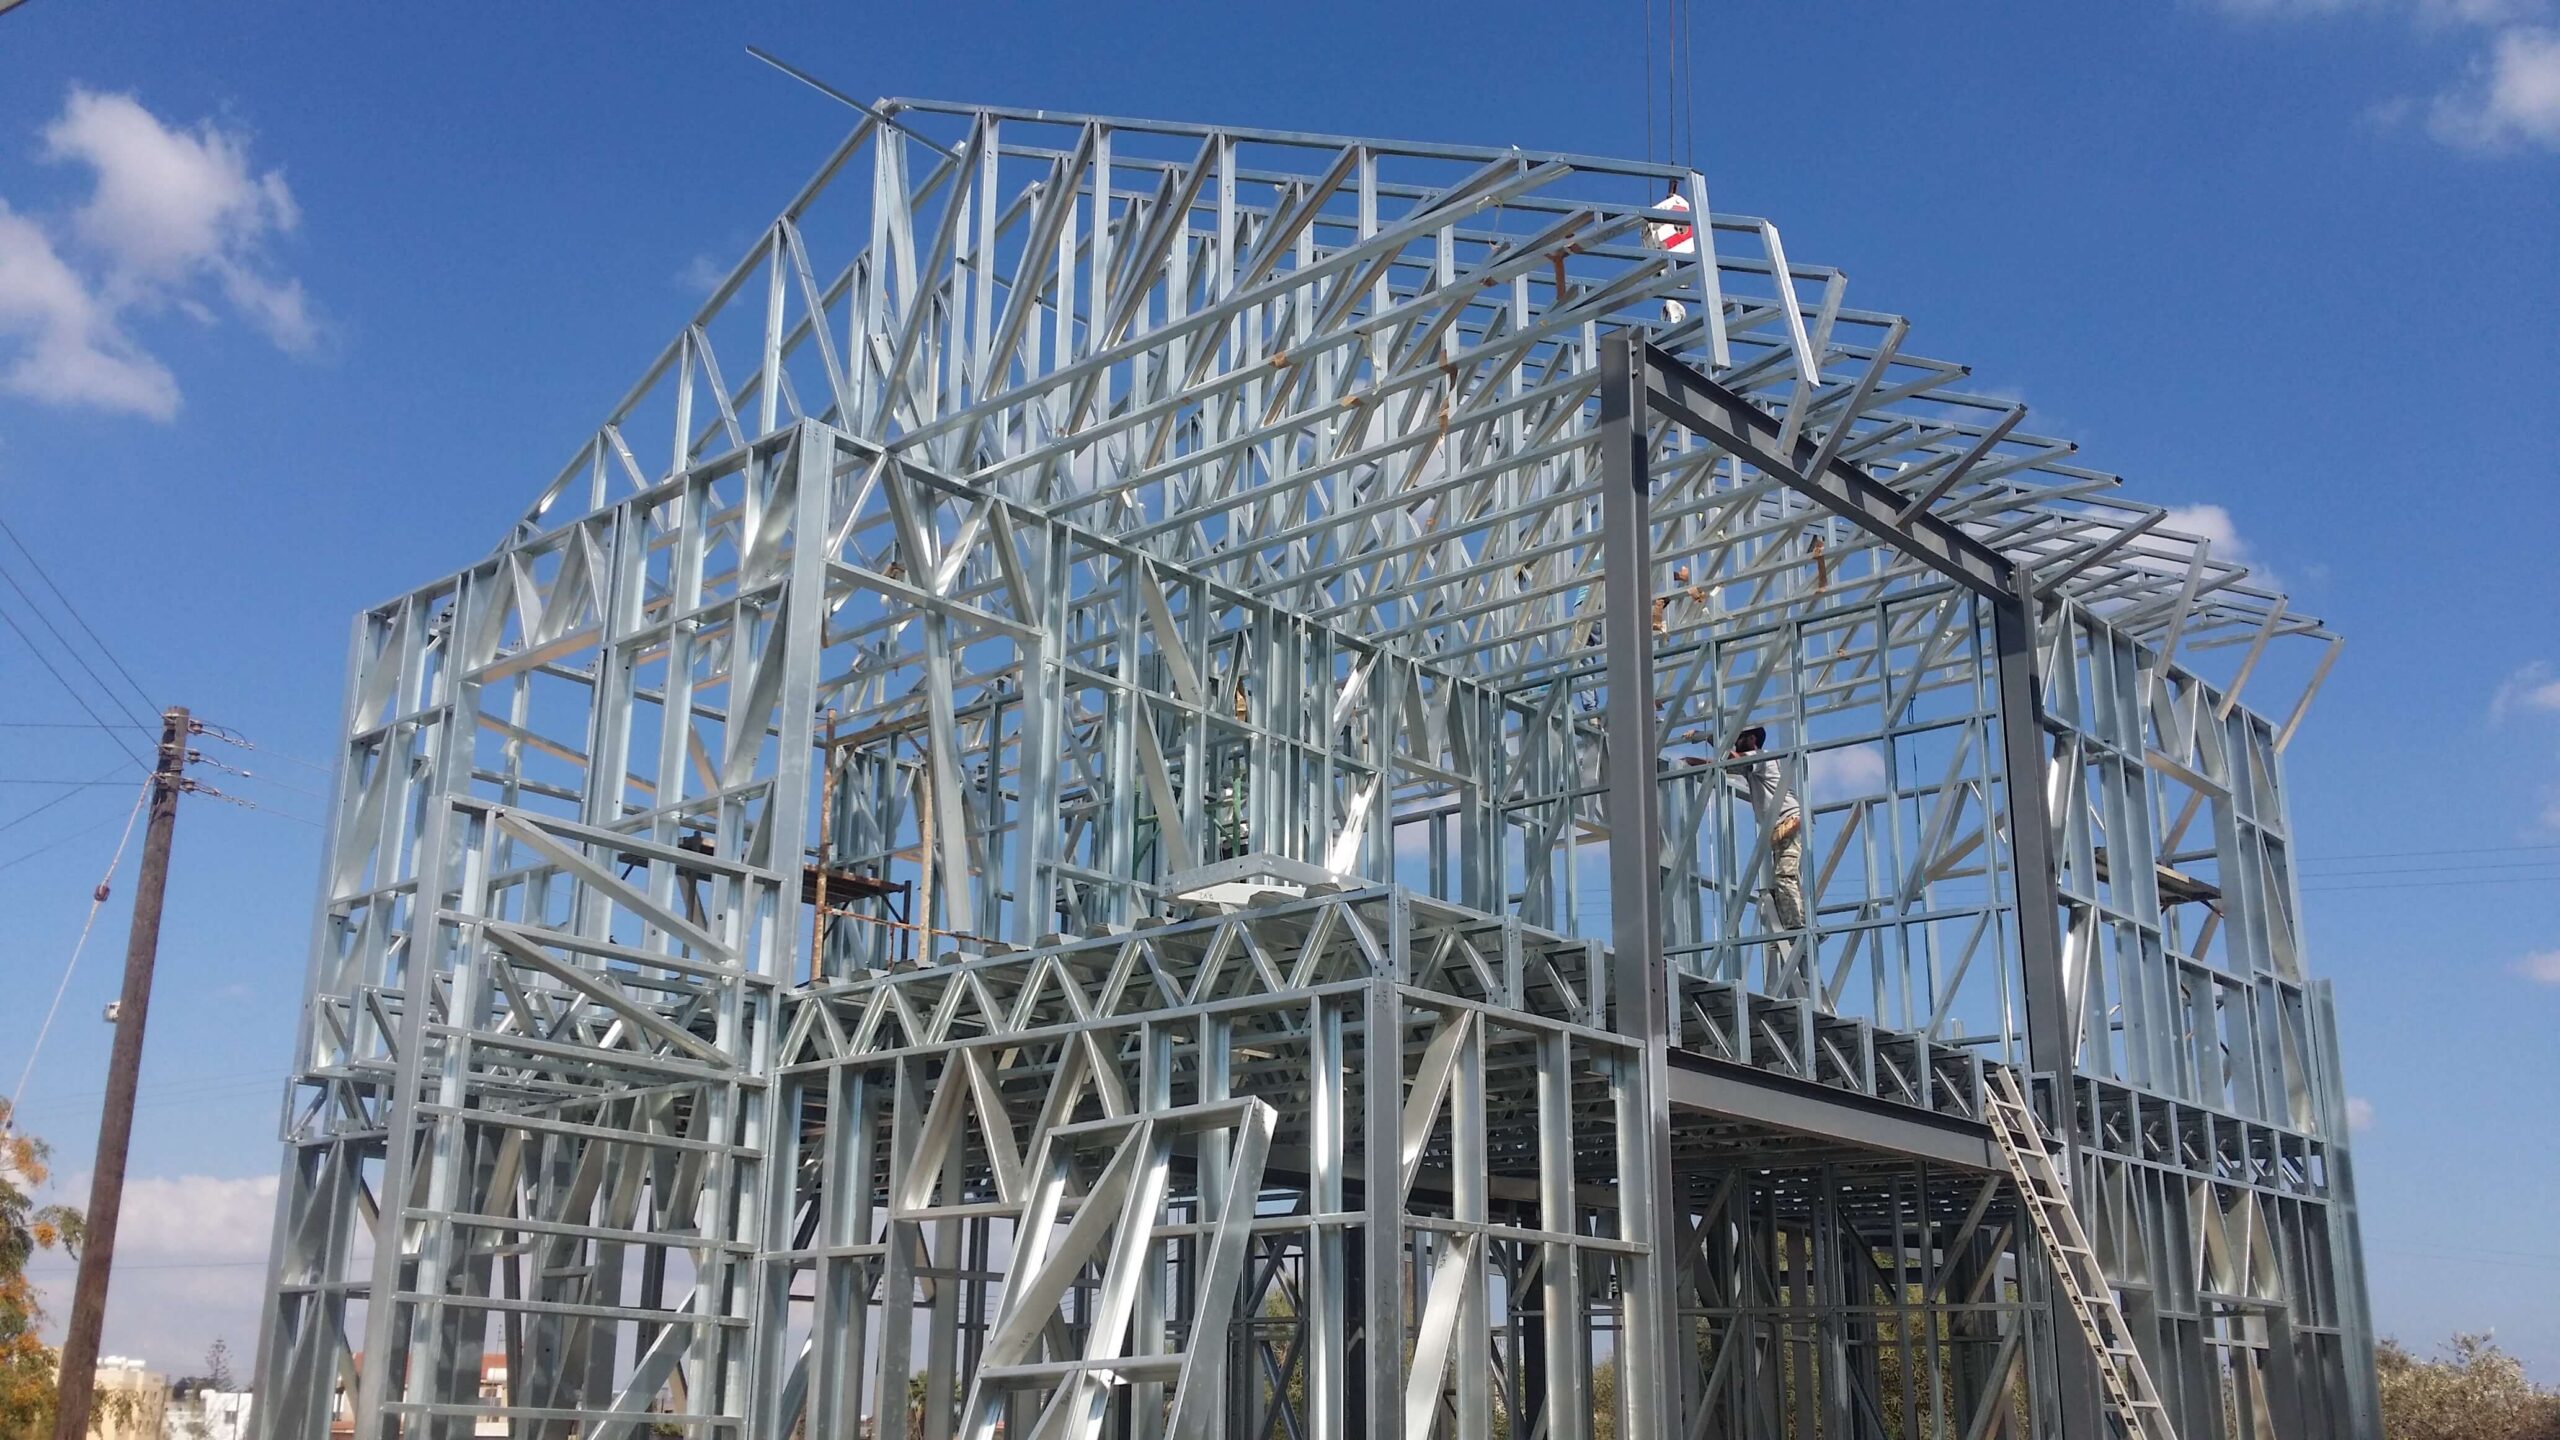
01 — Steel structure
It begins with the structure.
The steel frame is fabricated and assembled from coordinated engineering drawings, setting out the geometry of the whole house.
Steel Frame Homes
Pelasgos Homes · Cyprus
Architecture, engineering and construction coordinated as one process.
Pelasgos Homes
Architecture, engineering and construction coordinated as one process.
01 — Steel structure
The steel frame is fabricated and assembled from coordinated engineering drawings, setting out the geometry of the whole house.
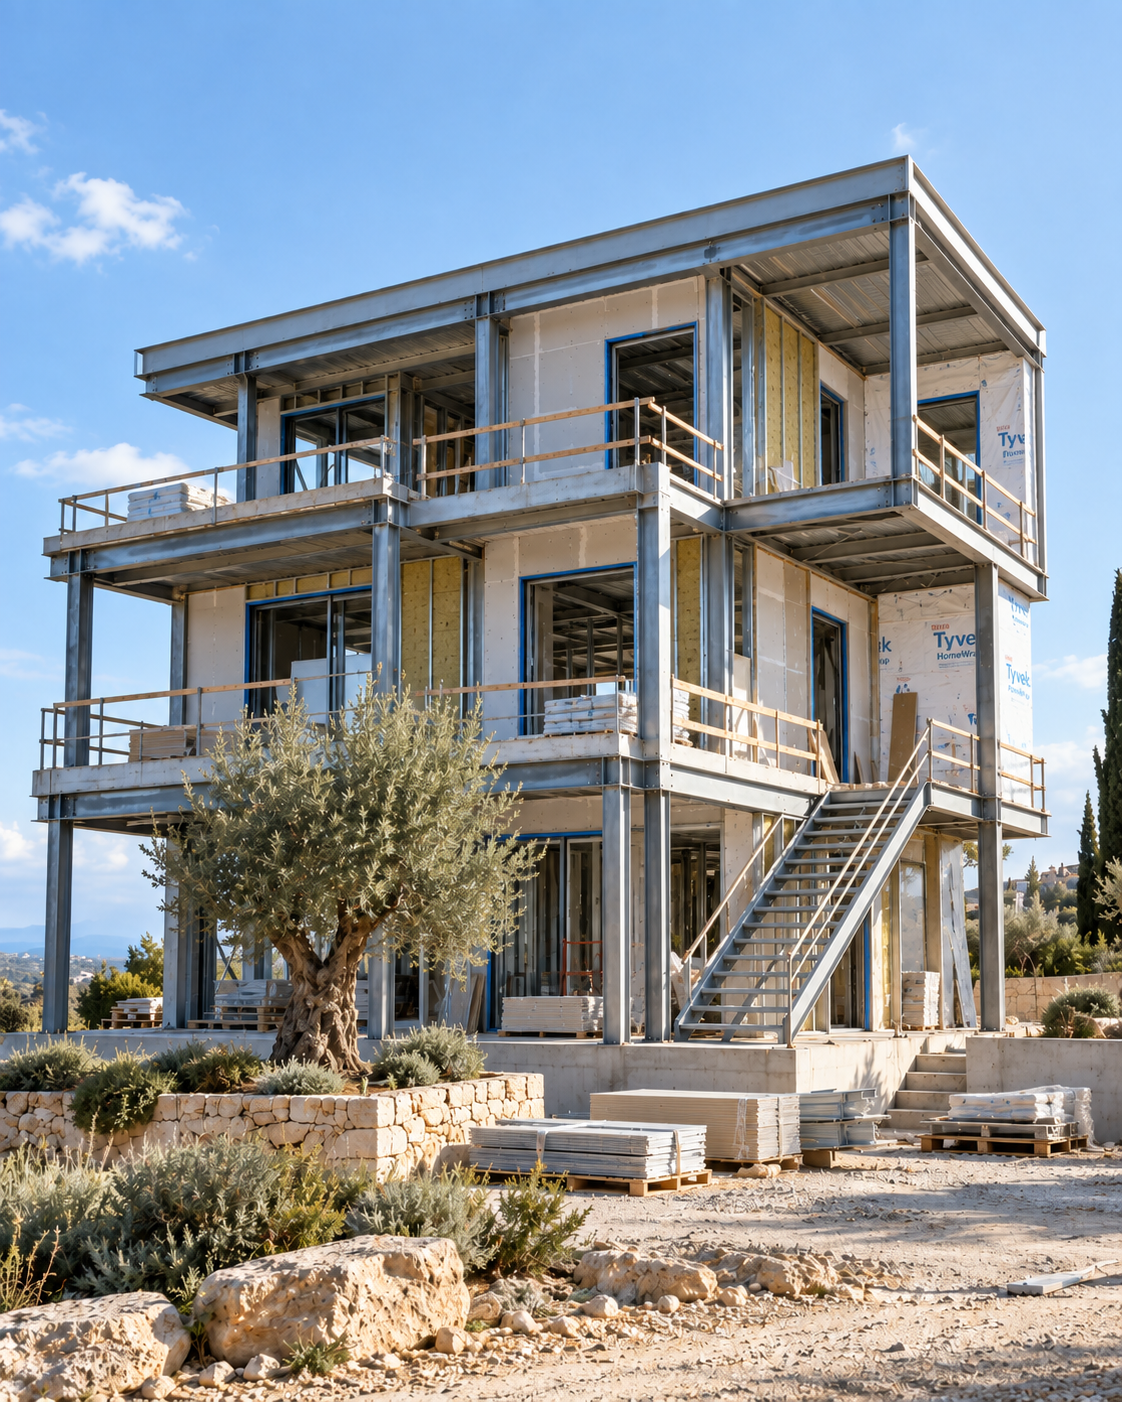
Steel Frame Homes02 — Wall build-up
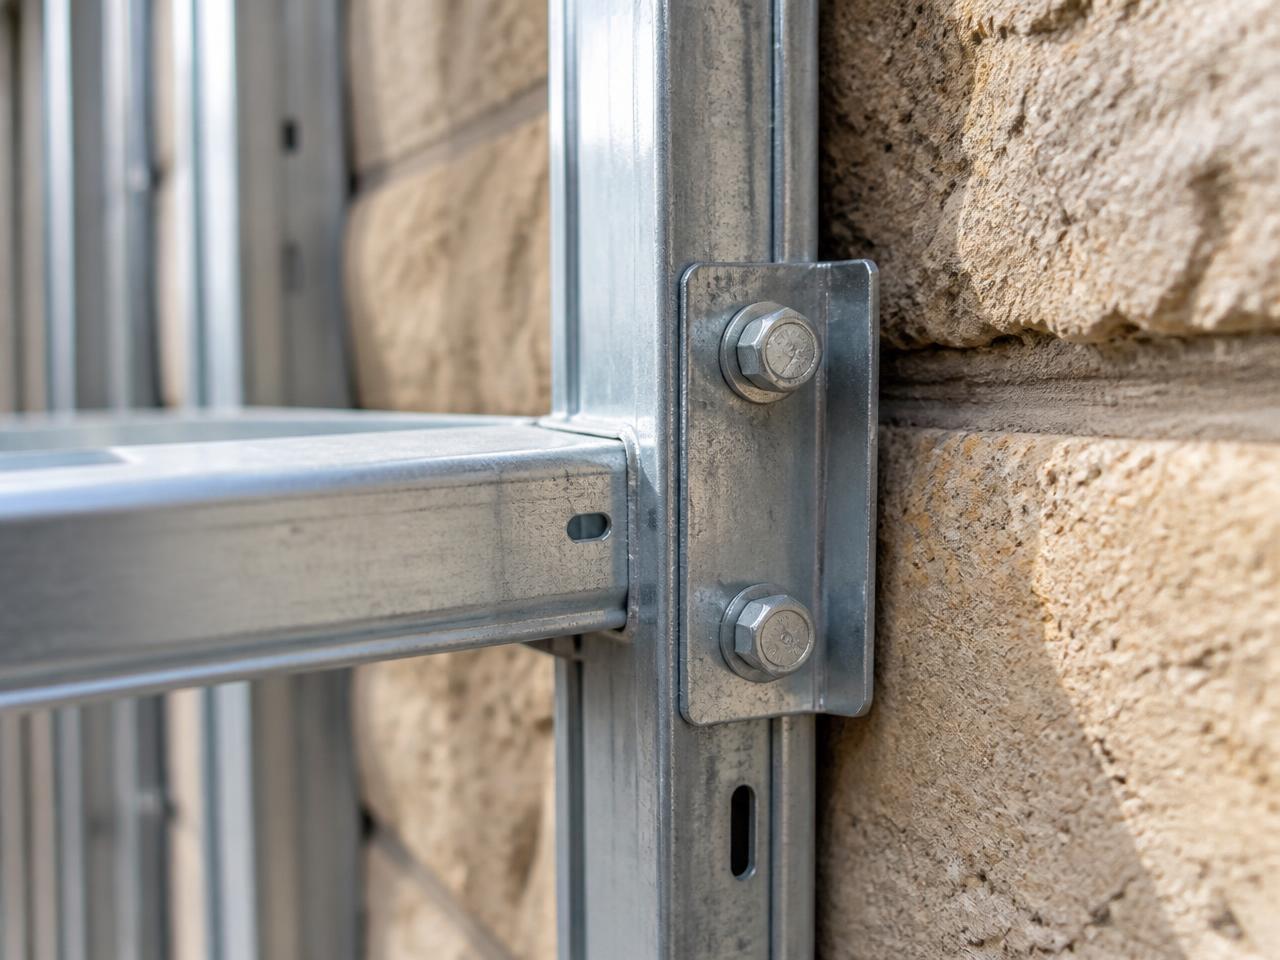
Wall, roof and floor build-ups close the frame, with insulation, services and linings following the same coordinated drawings.
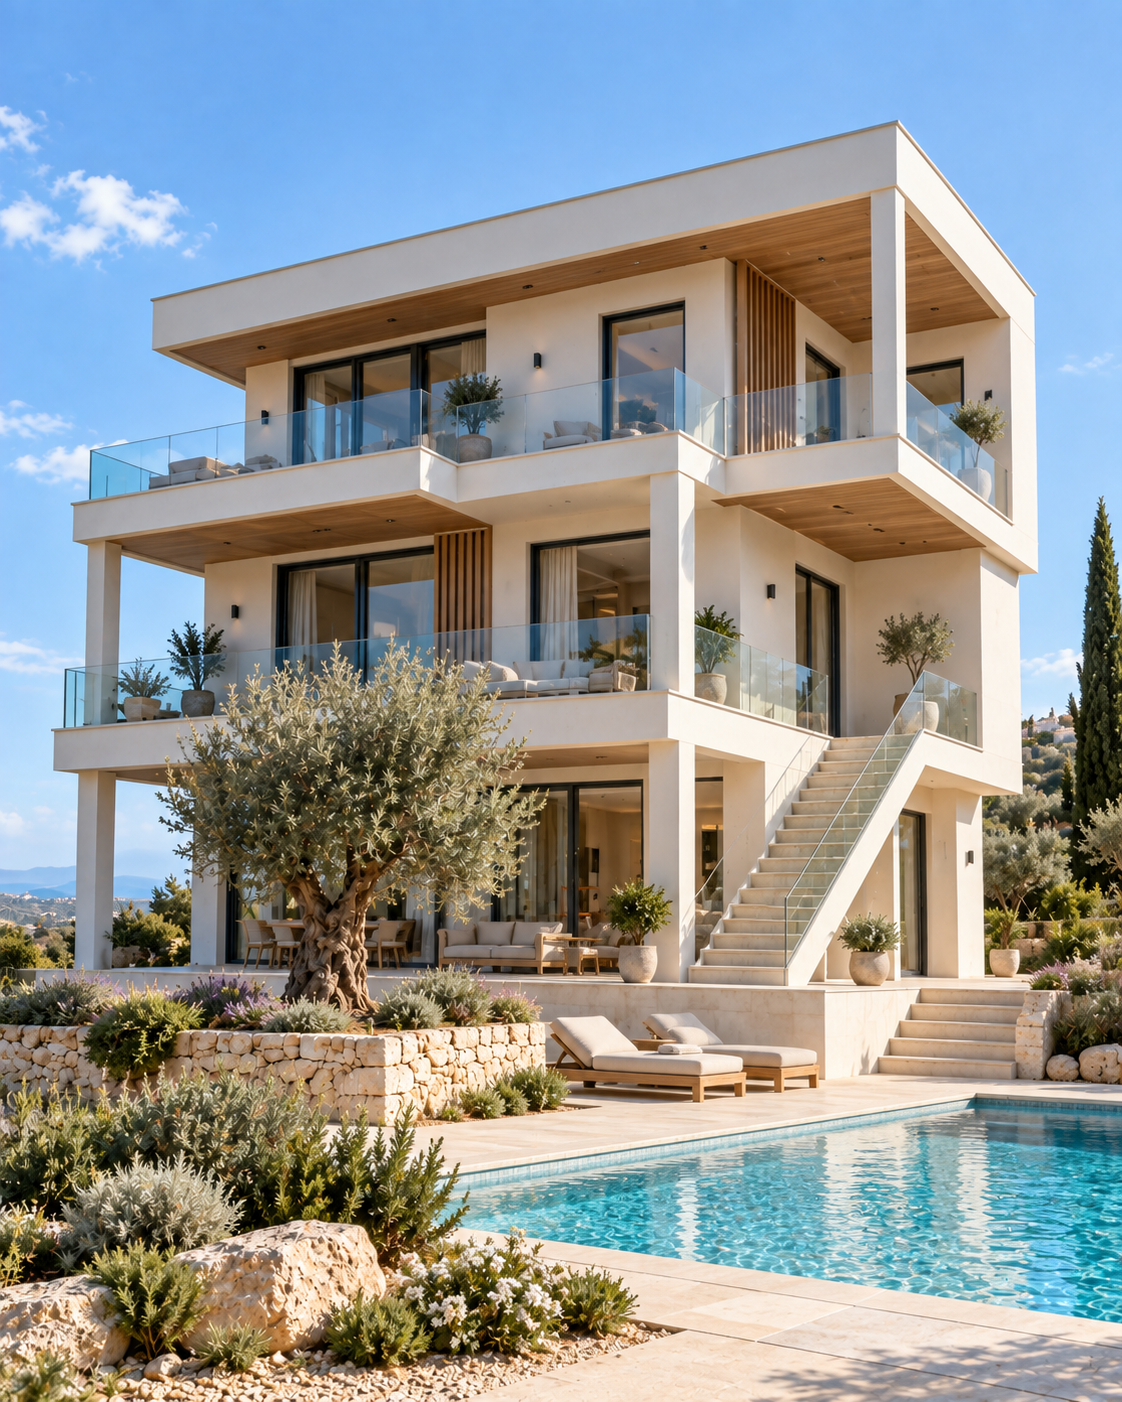
How We Build03 — Finished residence
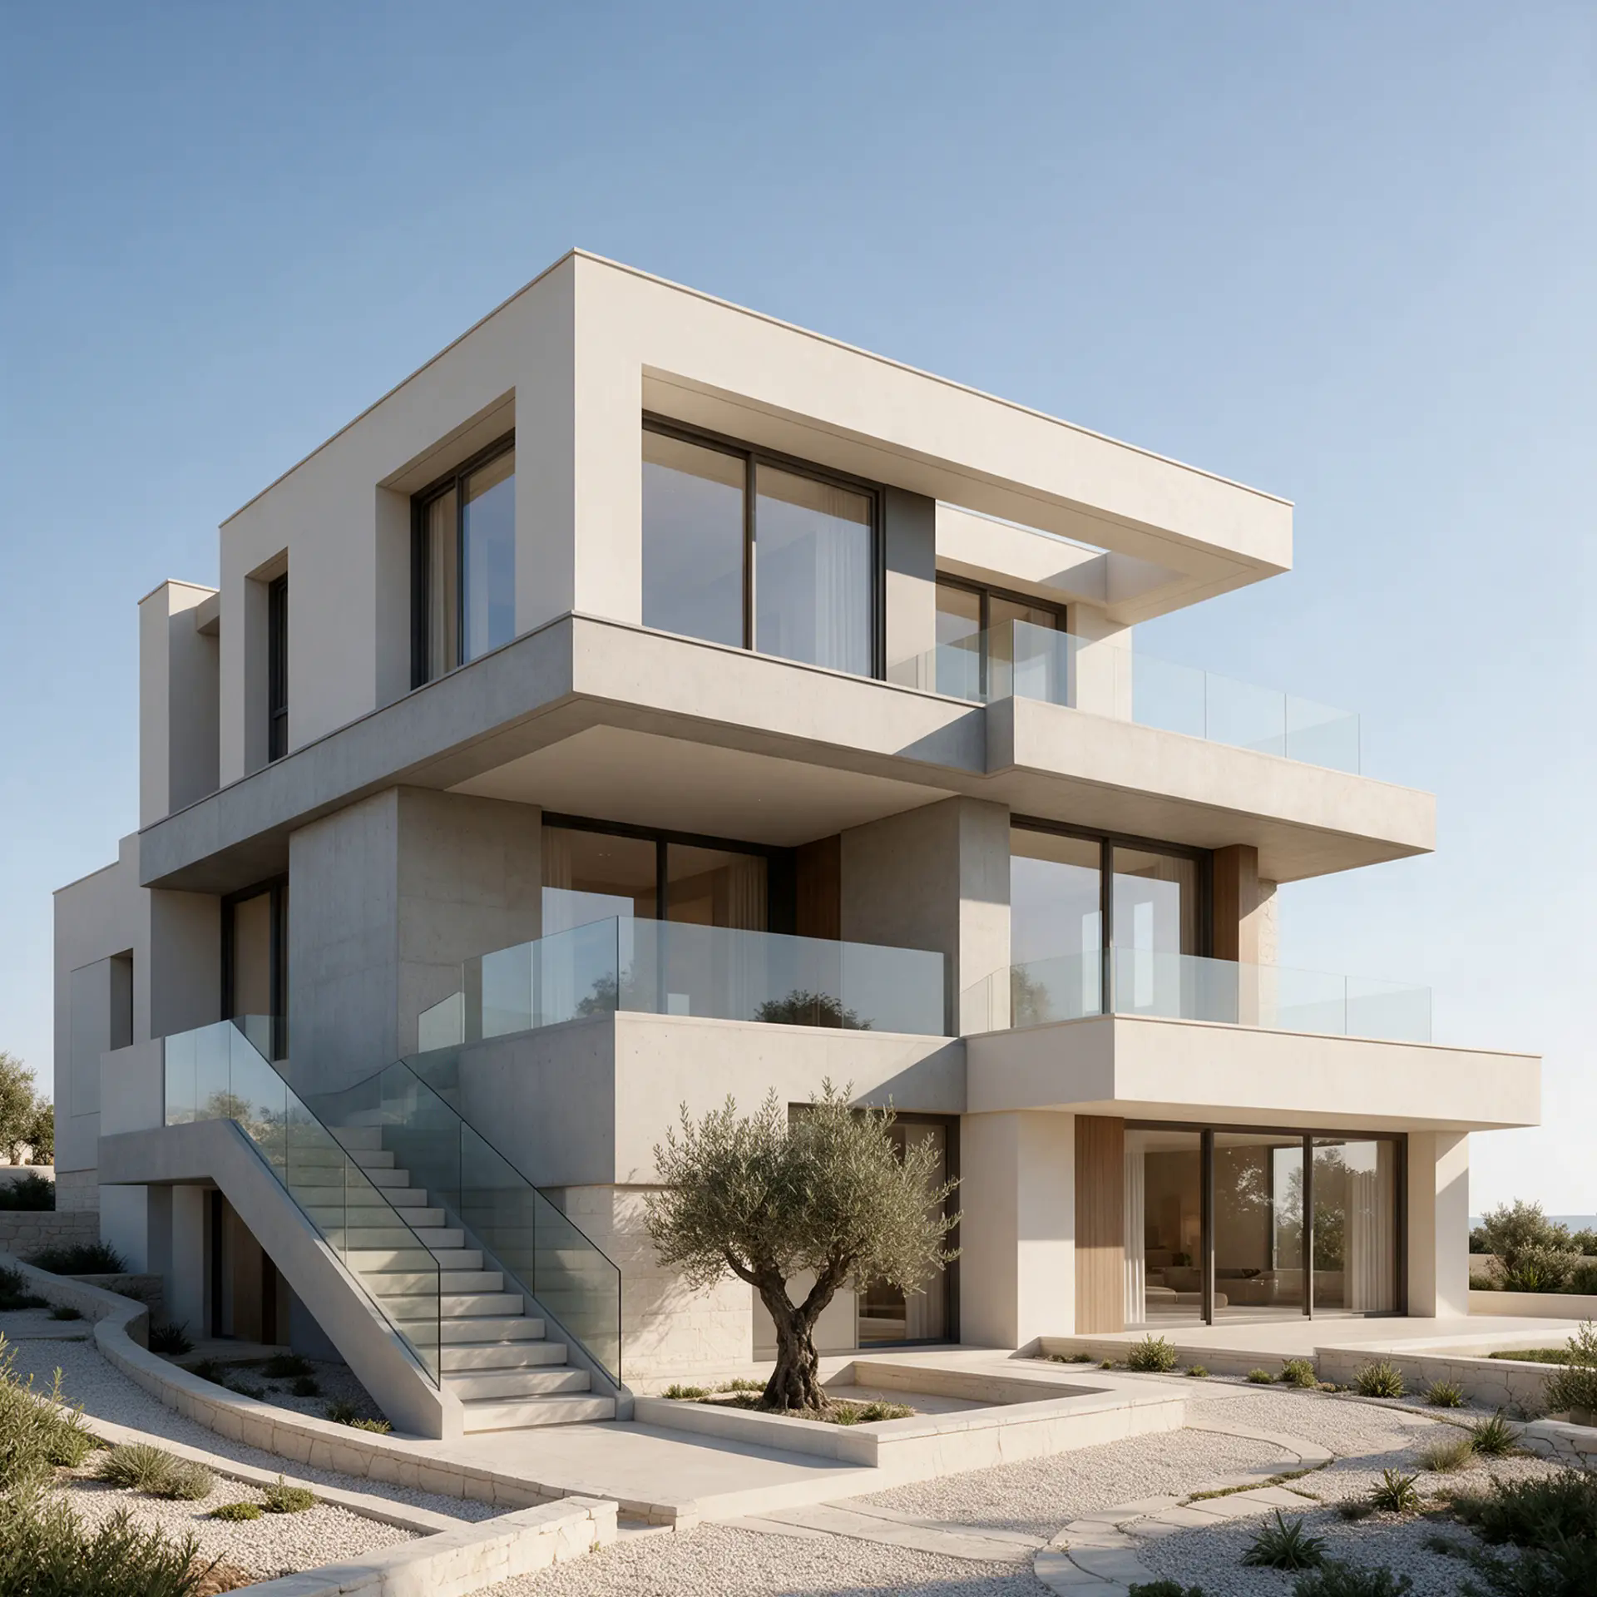
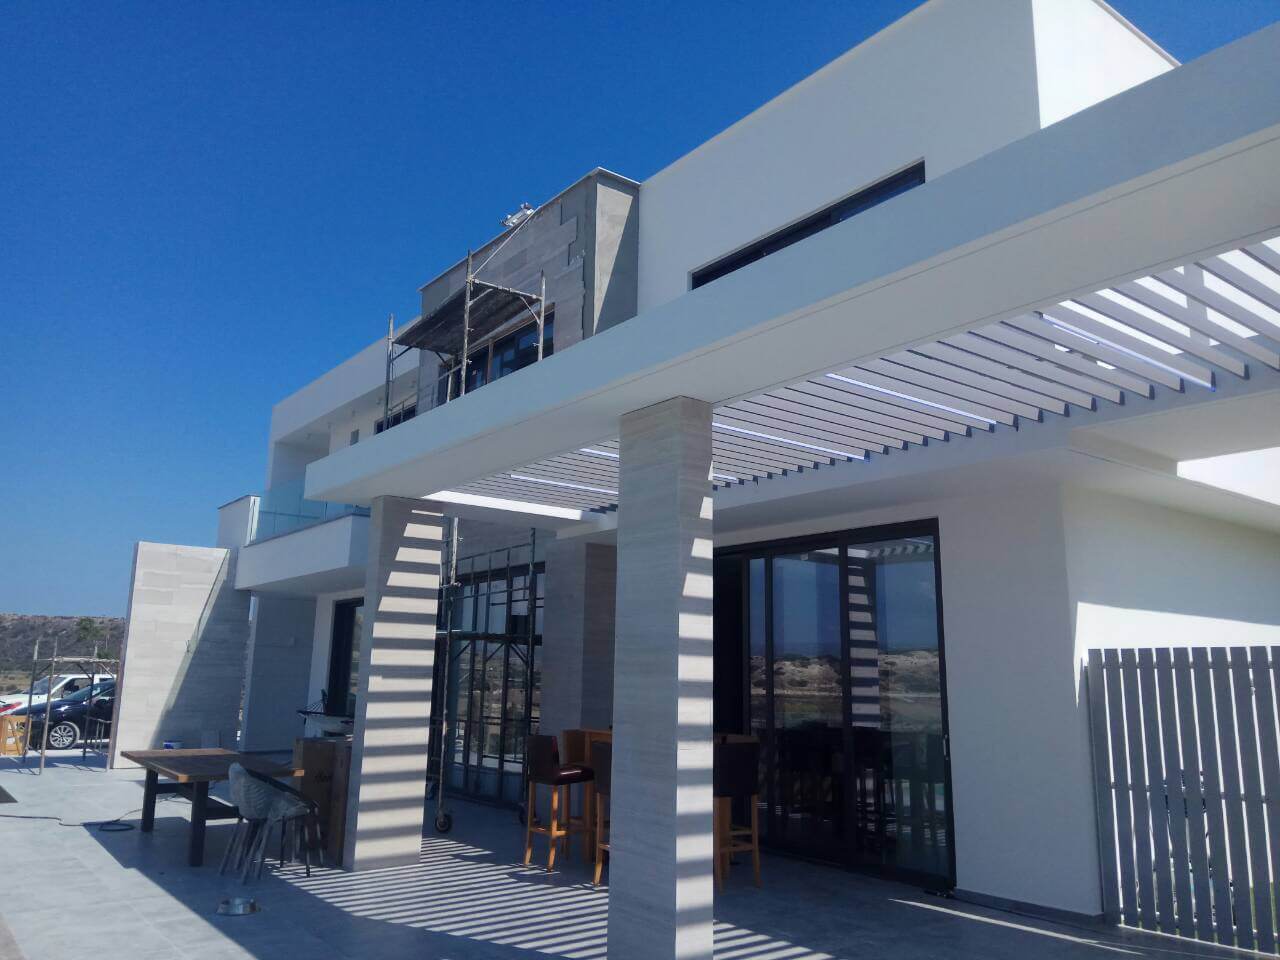
Finishes, openings and outdoor spaces complete the house, delivered by the same team that designed and engineered it.
View Projects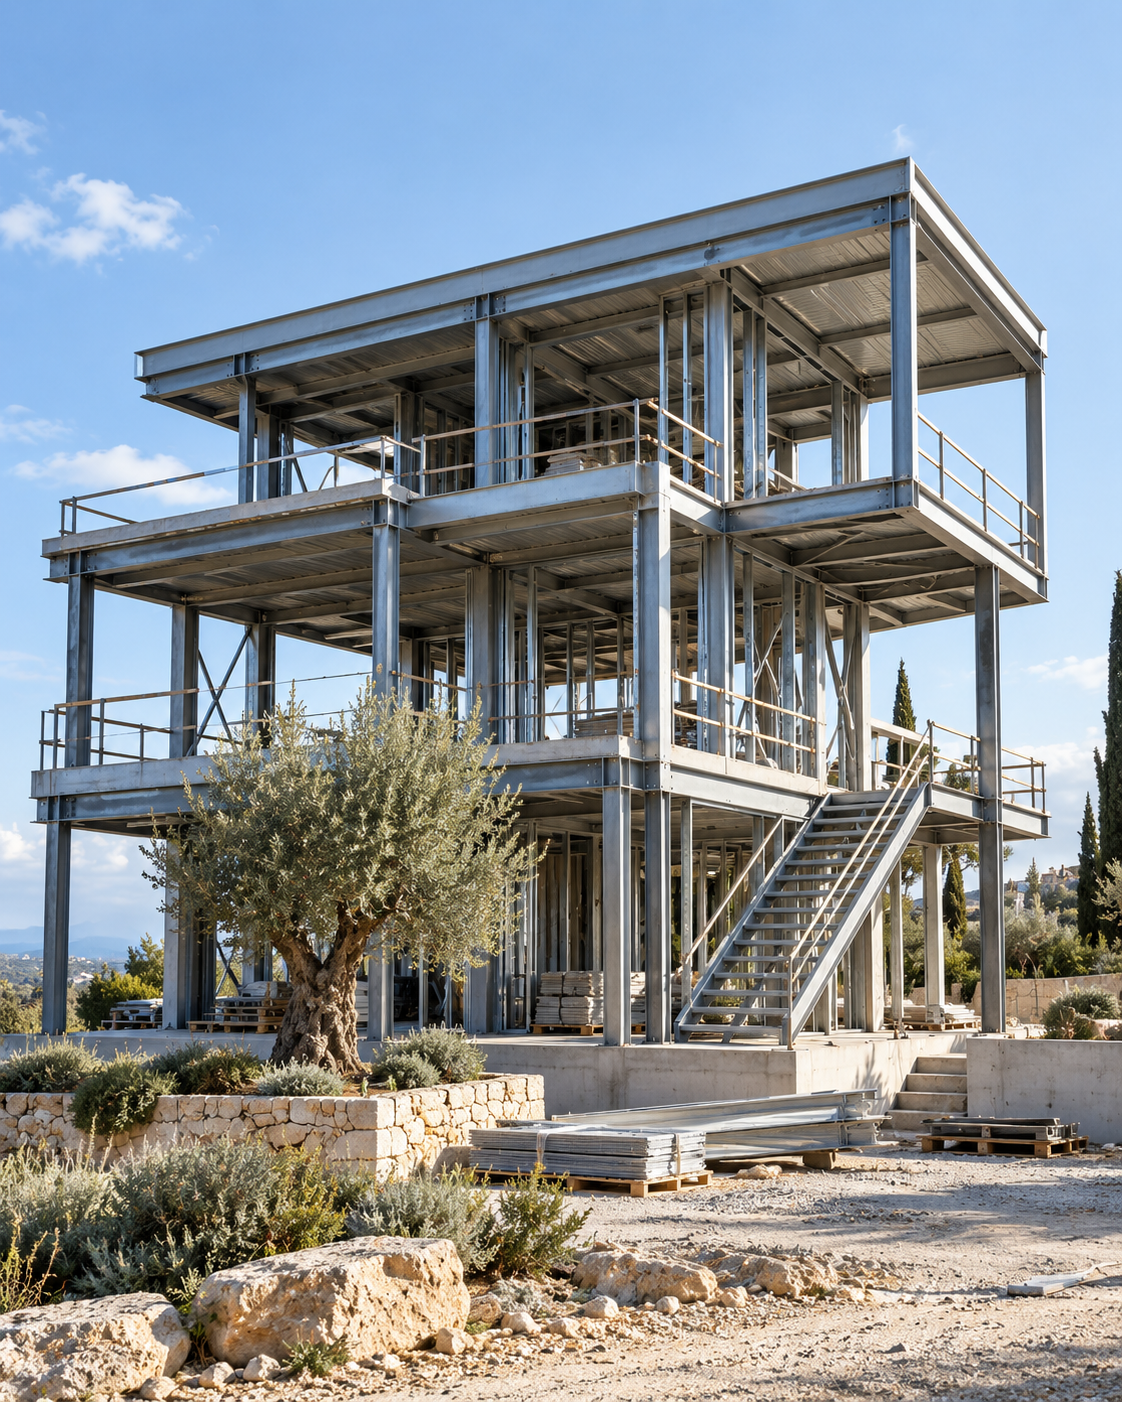
Work
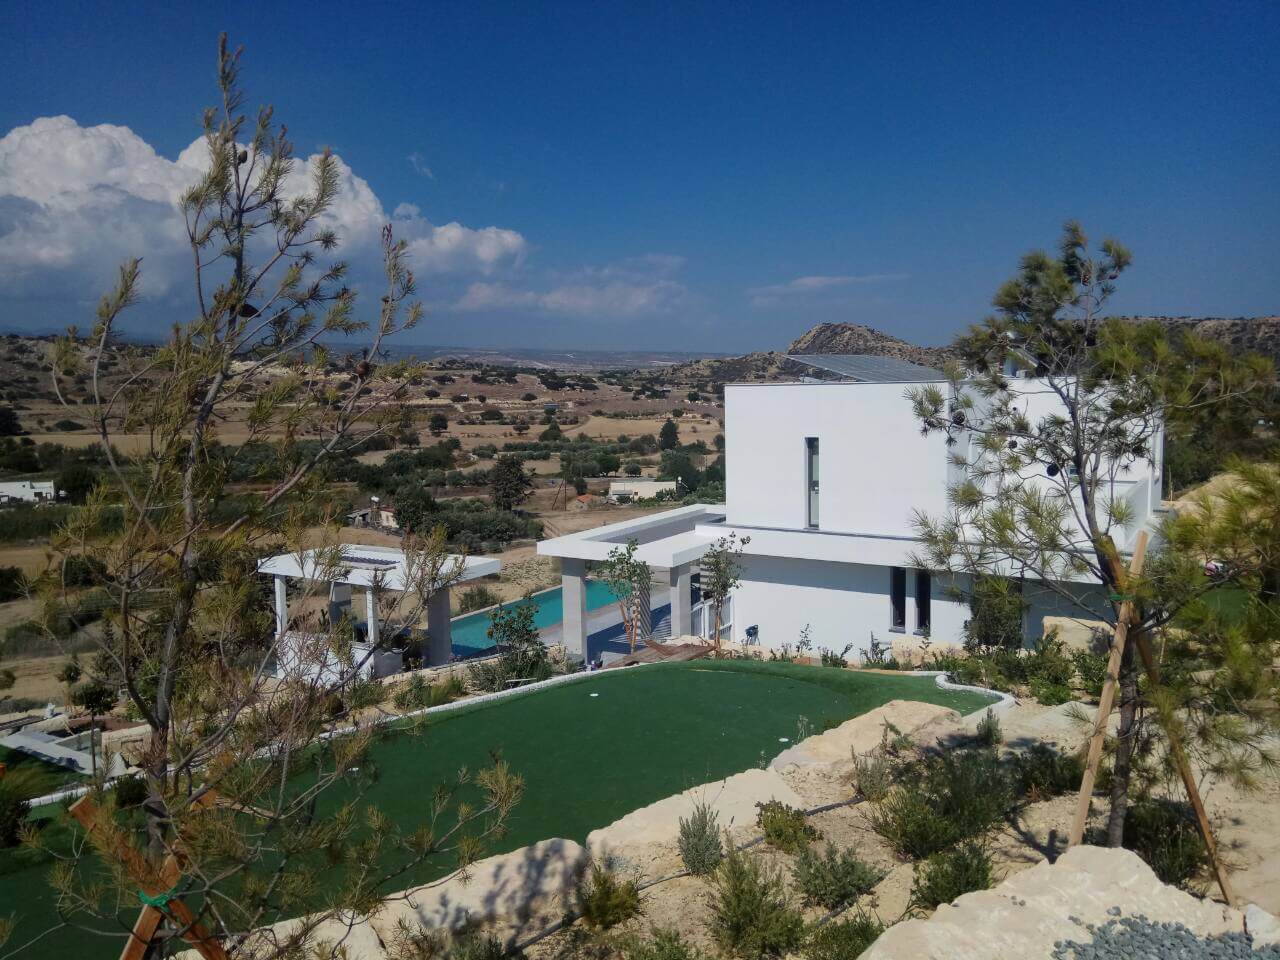
Pissouri, Cyprus
A private home shaped as one complete environment.
Residential · Steel construction
Xylofagou, Cyprus
A four-bedroom private residence combining open-plan living with coordinated light- and heavy-gauge steel construction.
Private residence · Light- and heavy-gauge steel-frame construction
Building system
A steel-frame home works as a complete building: structure, envelope, roof, services and finishes are coordinated as one buildable system.
What we do
Every service runs through the same sequence: survey, design, engineering, build, handover.
01
Design and construction of steel frame homes in Cyprus, coordinated from the first brief through the building envelope and finishes.
Read service →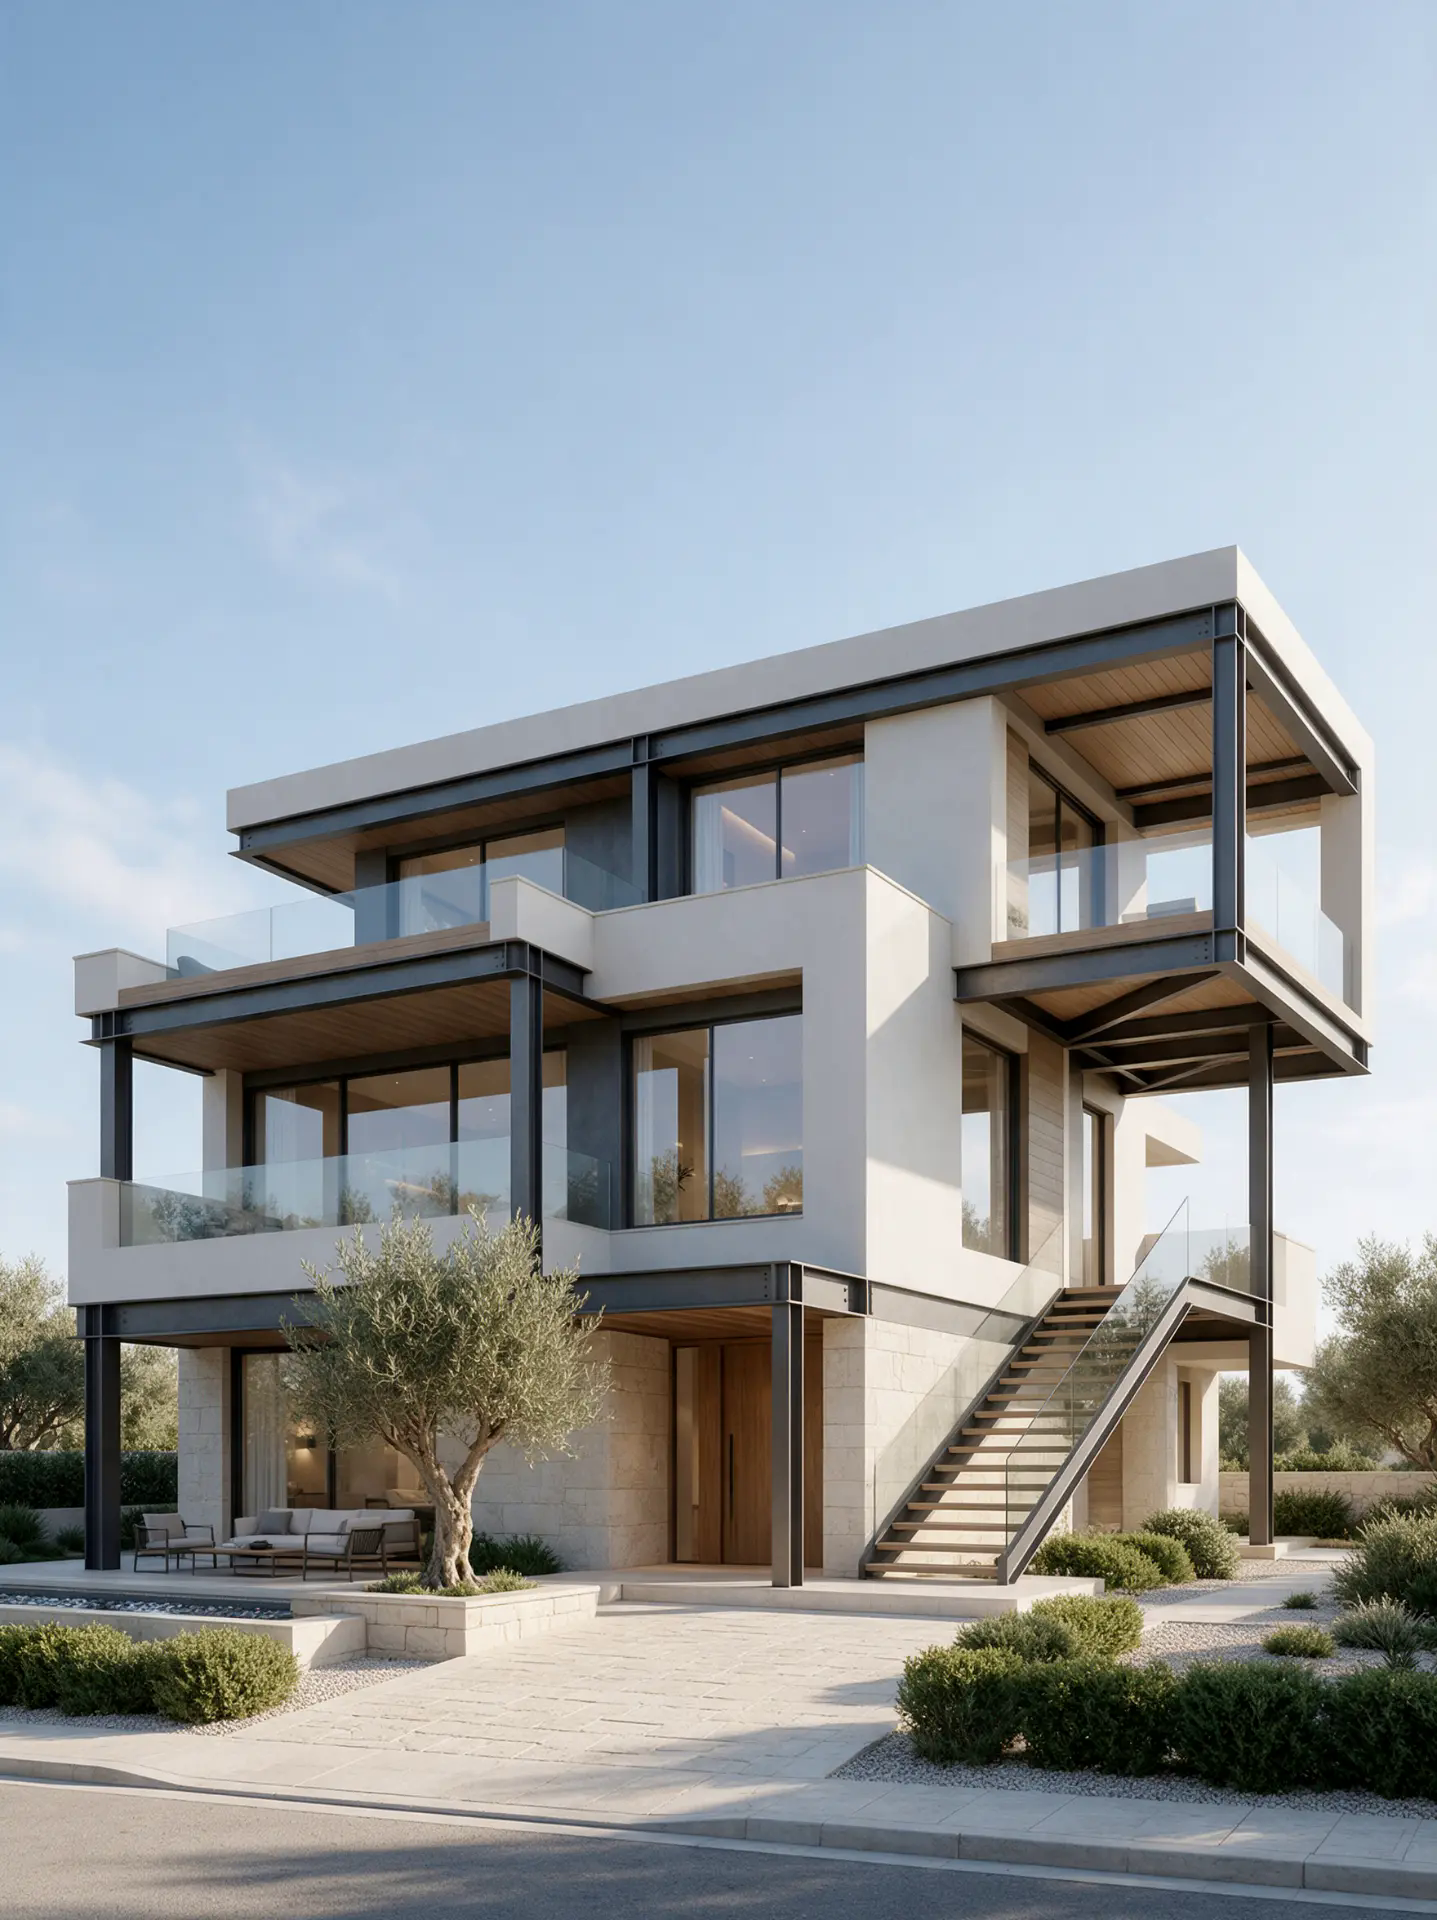
02
Modular homes for Cyprus, planned as coordinated building sections for off-site production, delivery and installation on a prepared plot.
Read service →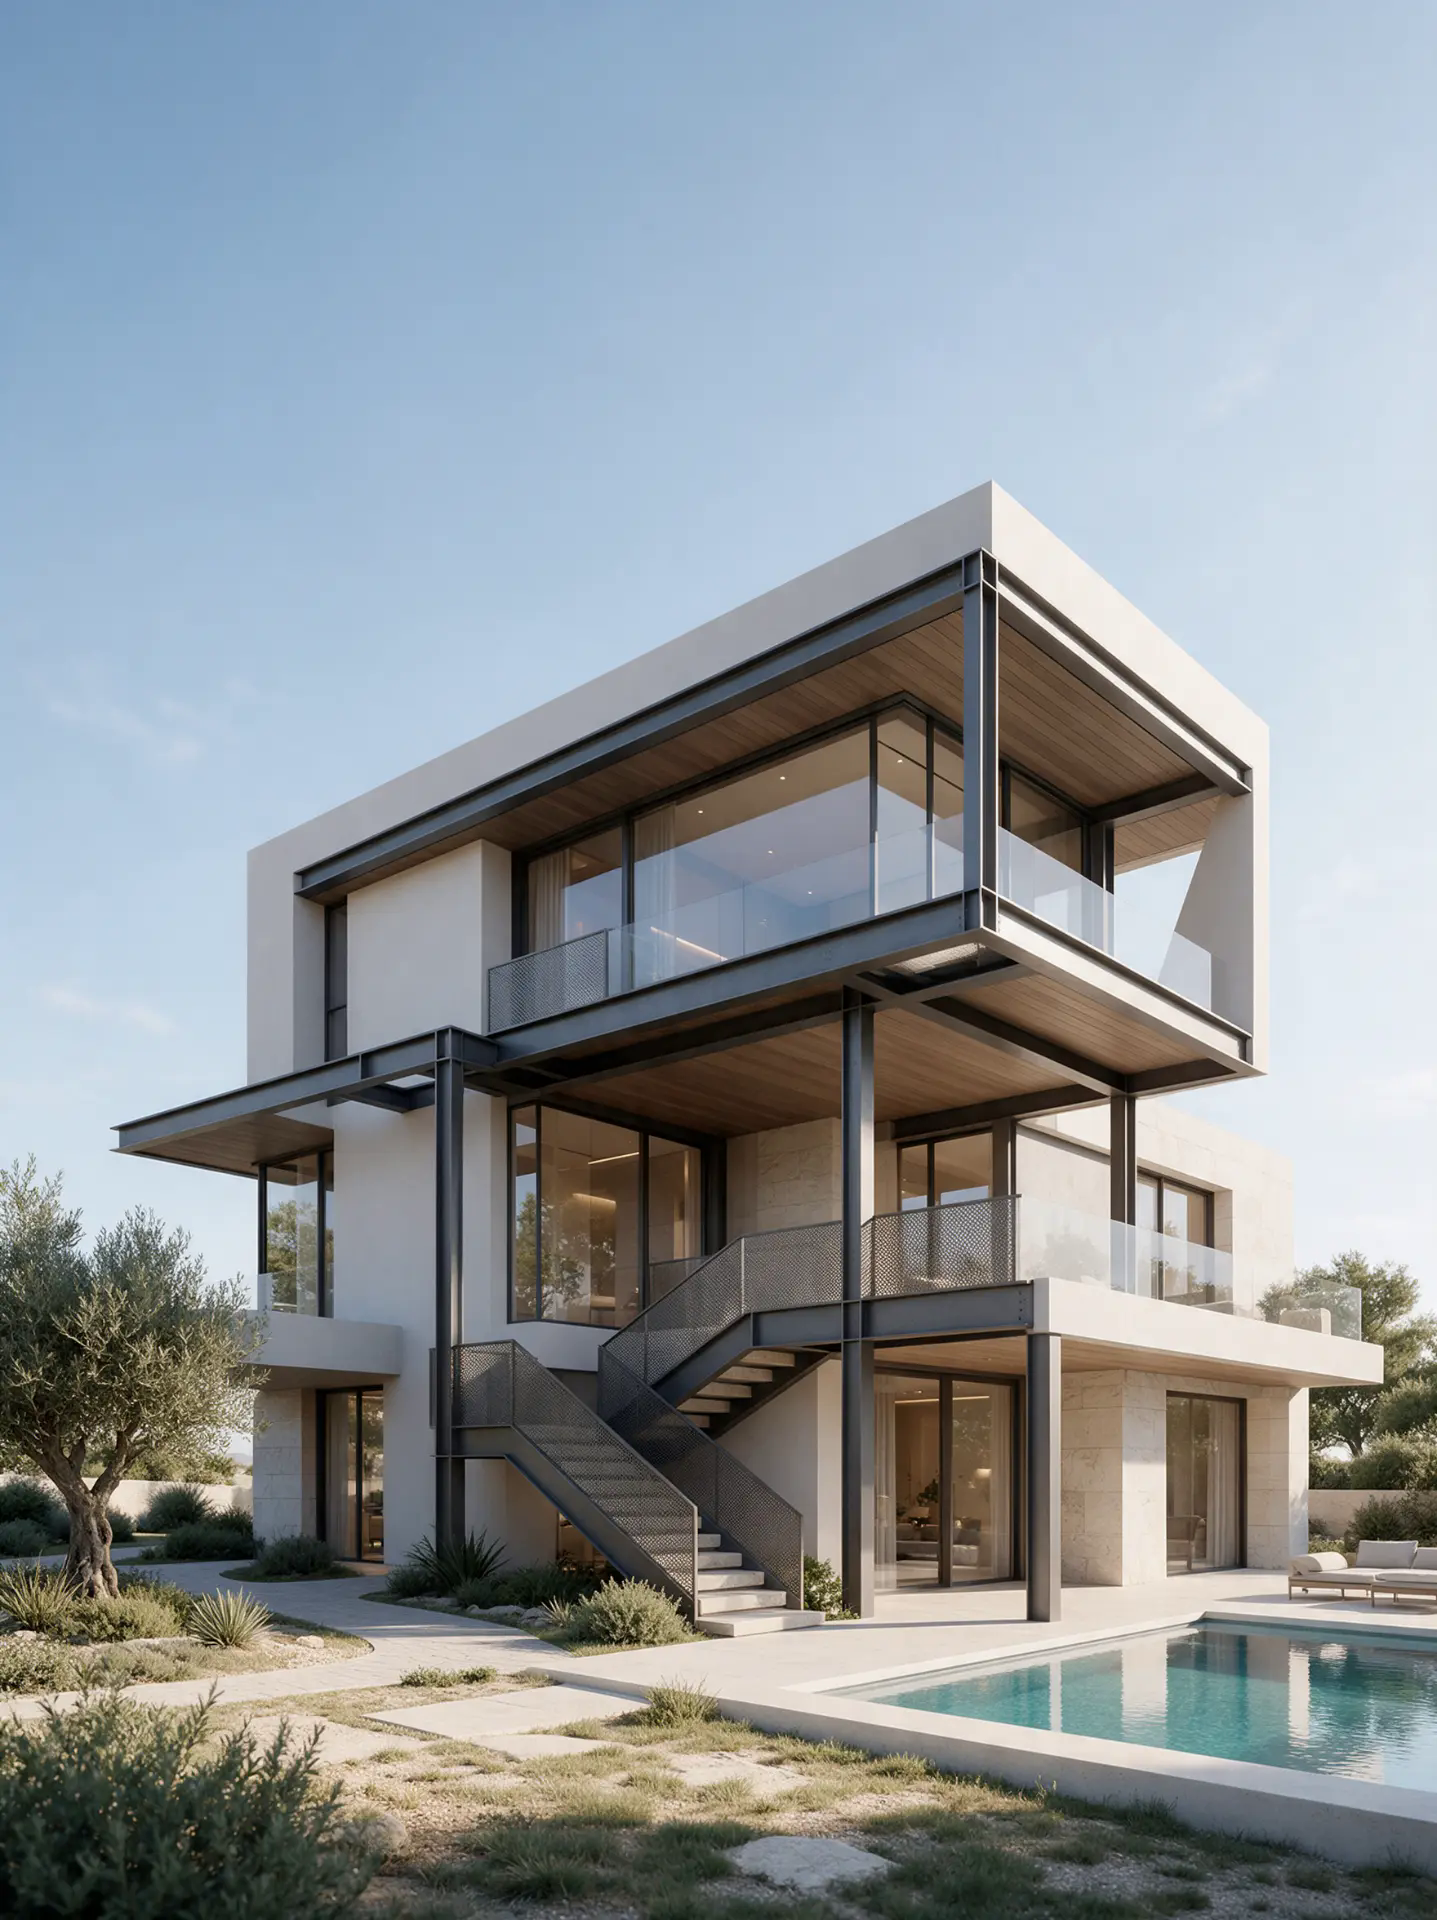
03
Residential extensions in Cyprus, including additional rooms and upper floors designed around the condition and capacity of the existing building.
Read service →Coordinated renovation of homes and apartments in Cyprus, from defined upgrades to projects involving layouts, structure, services and finishes.
→Architecture and engineering for Cyprus building projects, developed as a coordinated path from brief and feasibility to technical documentation.
→Interior design and planning for Pelasgos Homes projects, from spatial ideas and 3D visualisation to furnishing and installation coordination.
→On site
Coordinated technical information gives the project team a clear basis for fabrication, assembly, the building envelope, services and finishes.
How we work
Structure is resolved before construction starts. Tolerances, connections and services are set in the documentation, so the work on site is assembly rather than improvisation.
We review the plot or existing building, your requirements and any constraints that shape what is possible.
Architectural design and structural engineering are developed together and issued as a coordinated set of drawings.
Drawings and calculations are prepared for the approvals the project requires.
The frame, envelope, services and finishes are built to the documented scope and sequence.
Final checks, documentation and handover of the completed building.
Reading
A practical overview of how design, engineering, fabrication and on-site construction come together for a steel-frame home in Cyprus.
What shapes foundation design for a steel-frame home, from the ground and site levels to the engineered loads above.
How roof form, structural support, drainage, insulation and internal ceilings need to be coordinated as one system.
Plan your project
Tell us about your site, existing property or project idea and we’ll help define the next step.