
Projects / Xylofagou, Cyprus
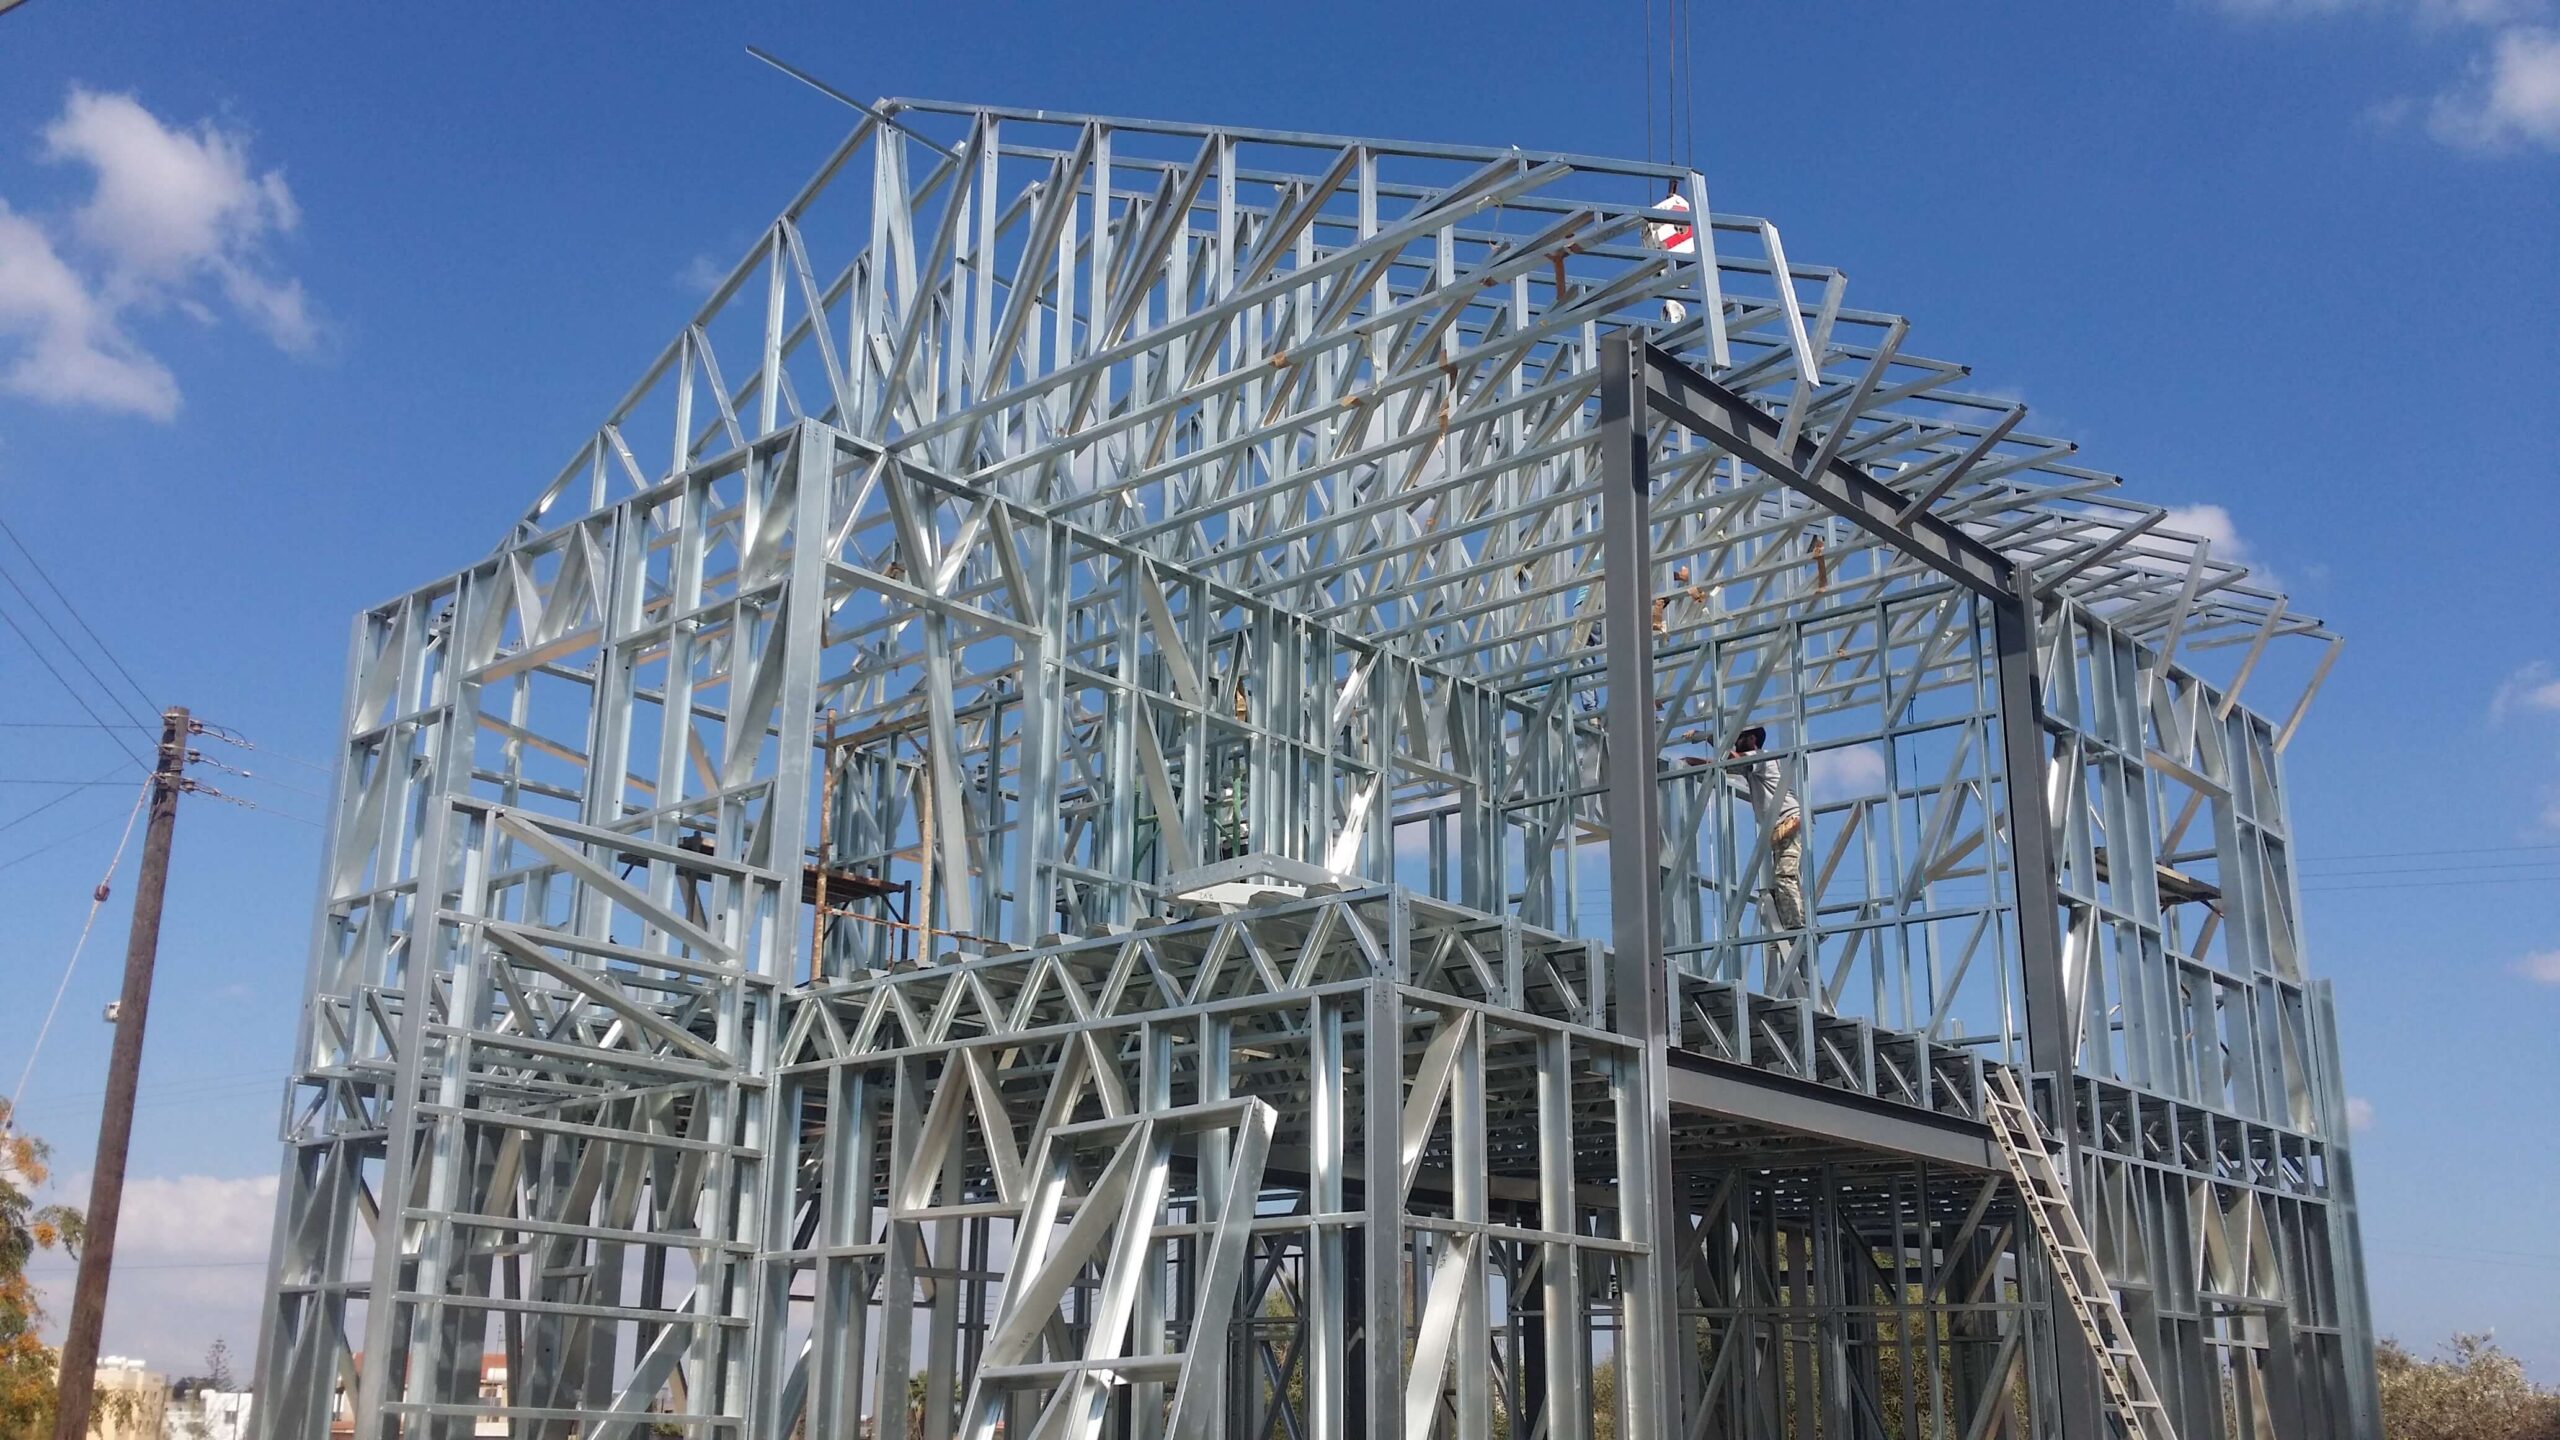
Xylofagou Steel Frame Residence
A four-bedroom residence combining light- and heavy-gauge steel construction with open-plan living, generous accommodation and a carefully insulated building envelope.
- Location
- Xylofagou, Cyprus
- Project type
- Private residence
- Construction method
- Light- and heavy-gauge steel-frame construction
- Client
- Private client
Gallery
Projects
A steel structure shaped around everyday living.
The house is organised around a generous open-plan living, dining and kitchen area, with a ground-floor bedroom and en-suite giving the plan flexibility.
Three further bedrooms sit on the upper level, and garage and storage areas are integrated into the overall plan.
Project scope
Light where appropriate. Heavy where required.
Steel construction
The project combines light- and heavy-gauge steel systems within one coordinated residential structure.
One engineered system
The construction method allows the building components, openings and internal layout to be developed as part of one engineered system.
Materials
The original project description records that materials were selected according to European standards.
Project scope
15 cm of thermal and acoustic insulation.
The exterior wall construction incorporates 15 cm of thermal and sound insulation, forming part of the project's coordinated building envelope.
- Ground floor — open-plan living room
- Ground floor — kitchen
- Ground floor — dining area
- Ground floor — bedroom with en-suite bathroom
- Ground floor — garage
- Ground floor — storage
- Upper floor — three bedrooms
Planning something similar?
Tell us about your plot, budget and timeline and we will come back with the right approach.